Tổng hợp đề thi IELTS Writing Task 1 dạng bài Maps
Trong phần thi IELTS Writing Task 1, ngoài các dạng bài hay gặp là Charts, Processes, Pie… Maps cũng xuất hiện với tần suất không hề nhỏ. Hôm nay TAK12 sẽ đem đến cho các bạn một bài viết tổng hợp đề IELTS Writing Task 1 dạng Maps đã sử dụng trong các đề thi IELTS Writing những năm gần đây. Hy vọng sau bài viết này, bạn có thể hiểu được cách làm và hoàn thành thật tốt dạng bài này nhé!
Nội dung bài viết:
1. Tổng quan về đề thi IELTS Writing Task 1 dạng Map
1.1. Dạng Map trong IELTS Writing là gì?
Dạng Map – IELTS Writing Task 1 là dạng đề bài yêu cầu thí sinh miêu tả các sự thay đổi, phát triển trong một khoảng thời gian nhất định của một khu vực, địa điểm như thành phố, trường học hay sân bay.
Cũng tương tự như những dạng câu hỏi khác trong Task 1, thí sinh cần dành khoảng 20 phút để viết một bài đáp ứng được 4 tiêu chí chấm thi, bao gồm:
Task Achievement
Trả lời đầy đủ và đúng trọng tâm câu hỏi
Coherence & Cohesion
Tính liền mạch về mặt ngôn từ và ngữ nghĩa
Lexical Resource
Từ vựng
Grammatical Range & Accuracy
Sự đa dạng và chính xác về ngữ pháp
Ví dụ về đề thi IELTS Writing Map: Đề thi ngày 09.08.2026
The charts below show the percentage of food and goods bought from supermarkets in European countries in 1998 and 2008. Summarize the information by selecting and reporting the main features, and make comparisons where relevant.
 [%Included.Dangky.Ielts%]
1.2. Các dạng đề thi IELTS Writing Map
Trong dạng Maps, các biểu đồ lại được chia nhỏ hơn thành 2 loại chính:
1 Miêu tả một vị trí, địa điểm nào đó tại một năm cụ thể hoặc hiện tại.
2 Miêu tả sự biến đổi của một vị trí, địa điểm trong một khoảng thời gian nhất định.
1.3. Cấu trúc một bài IELTS Writing - Map hoàn chỉnh
Introduction: Ở phần mở bài, chúng ta cần paraphrase câu hỏi bằng cách sử dụng từ đồng nghĩa hoặc thay đổi cấu trúc câu.
Overview: Câu tổng quan luôn là phần quan trọng nhất của một bài Task 1, chính vì vậy người viết cần khái quát được sự thay đổi, phát triển của khu vực trong bản đồ và lưu ý không tập trung quá vào chi tiết.
Body: Hai đoạn thân bài sẽ tập trung vào mô tả chi tiết. Tùy vào từng đề bài, người viết có thể nhóm thông tin theo thời gian hoặc khu vực (Bắc-Nam hoặc Đông-Tây) để làm rõ và so sánh sự khác biệt giữa hai bản đồ.
2. Tổng hợp đề thi IELTS Writing Task 1 dạng Map các năm
Click vào đề thi các năm để xem chi tiết đề bài và bài viết tham khảo, hoặc đăng nhập tài khoản để làm đề trên TAK12, xem giải thích đáp án chi tiết & luyện thêm các chủ điểm liên quan 👇
Đề bài: The diagram below shows the present and planned development in the biomedical campus of a university. Summarise the information by selecting and reporting the main features and make comparison where relevant.
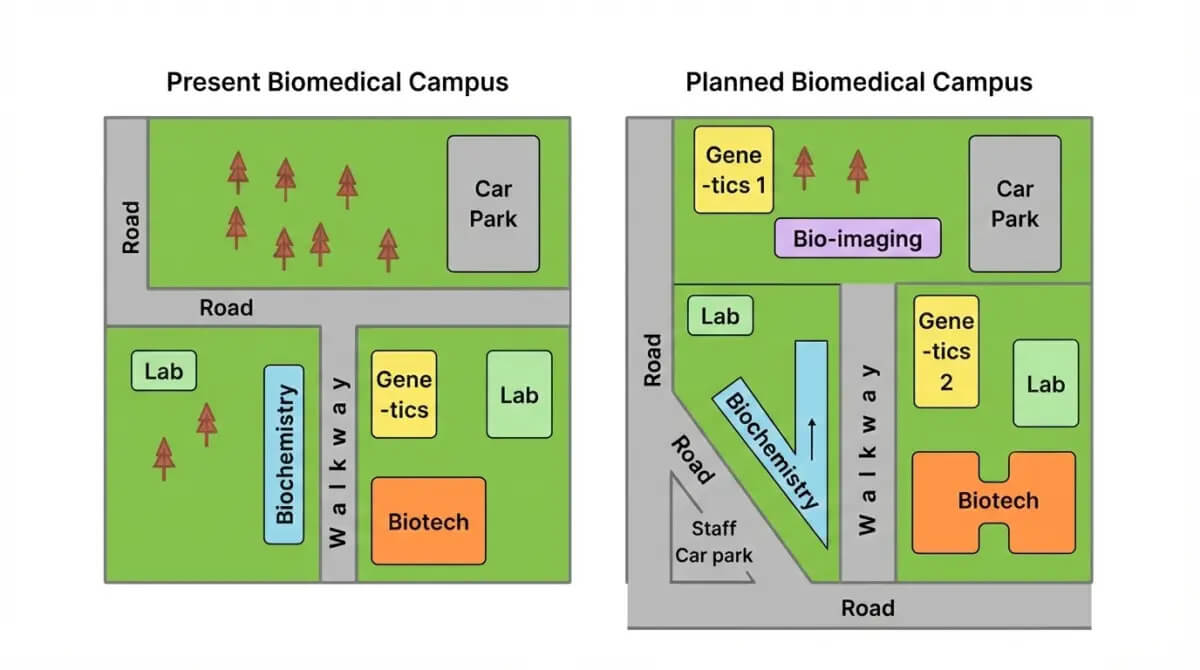
The diagrams illustrate the current layout of a university's biomedical campus and the proposed developments planned for the future.
Overall, the campus is expected to undergo significant transformation, becoming more densely developed with the introduction of several new research facilities. At the same time, green spaces will be reduced, and the internal road system will be reorganised to improve accessibility across the campus.
In the northern part of the campus, the existing green area will be completely removed to accommodate new buildings. Specifically, a Genetics building and a Bio-imaging centre will be constructed in this section. Despite these changes, the car park located in the north-eastern corner will remain unchanged. In terms of transportation, the central road that currently runs through the campus will be eliminated. This road will be replaced by a perimeter road system surrounding the campus, and an additional staff car park will be introduced in the south-western corner.
Turning to the southern area, the Biotech building will be significantly expanded, indicating an increased focus on biotechnology research. Meanwhile, the Biochemistry facility will be reoriented and redesigned, resulting in a noticeable change in its layout. Furthermore, a second Genetics building will be constructed on the eastern side of the campus, alongside the addition of a new laboratory. By contrast, the existing walkway and the laboratory in the western section will remain unchanged.
Đề bài: The plans below show the layout of a university's sports centre now, and how it will look after redevelopment. Summarise the information by selecting and reporting the main features and make comparisons where relevant.
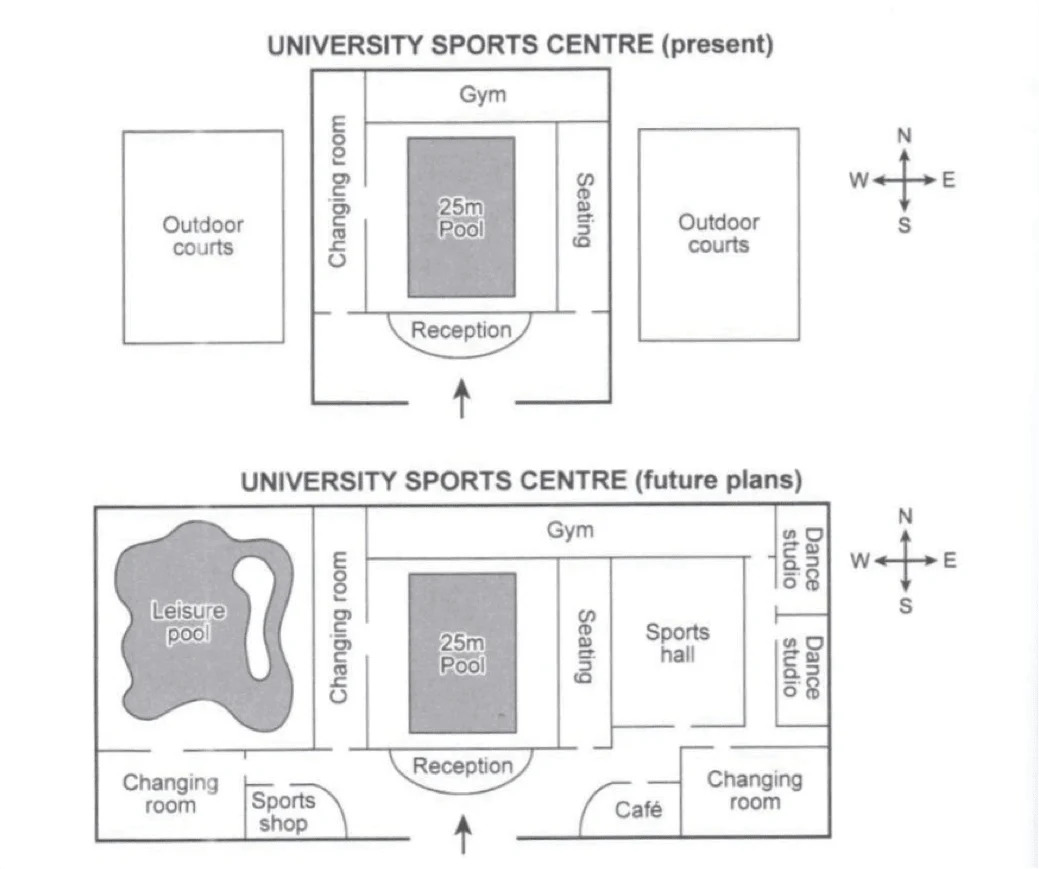
The diagrams illustrate the current layout of a university sports centre and its proposed redevelopment. Overall, the sports centre is set to undergo extensive modernization and expansion, with several new facilities being added to enhance functionality and user experience.
Currently, the central feature of the sports centre is a 25-metre swimming pool, which is surrounded by a gym to the north, seating to the east, and changing rooms on either side. Outdoor courts are located on both the western and eastern sides of the building. The reception area lies at the southern entrance, and the layout appears simple and functional.
Under the proposed redevelopment, the outdoor courts will be replaced with indoor facilities, including a leisure pool in the west and a sports hall in the east. The gym will be significantly expanded, nearly doubling in size, while a dance studio will be added to the far east. Additional amenities, such as a café and a sports shop, will be introduced in the southern part of the building, improving accessibility and user convenience. Despite these changes, the reception will remain centrally located, ensuring practicality in the layout.
Đề bài: The maps show the changes of an office building between the present and the future.
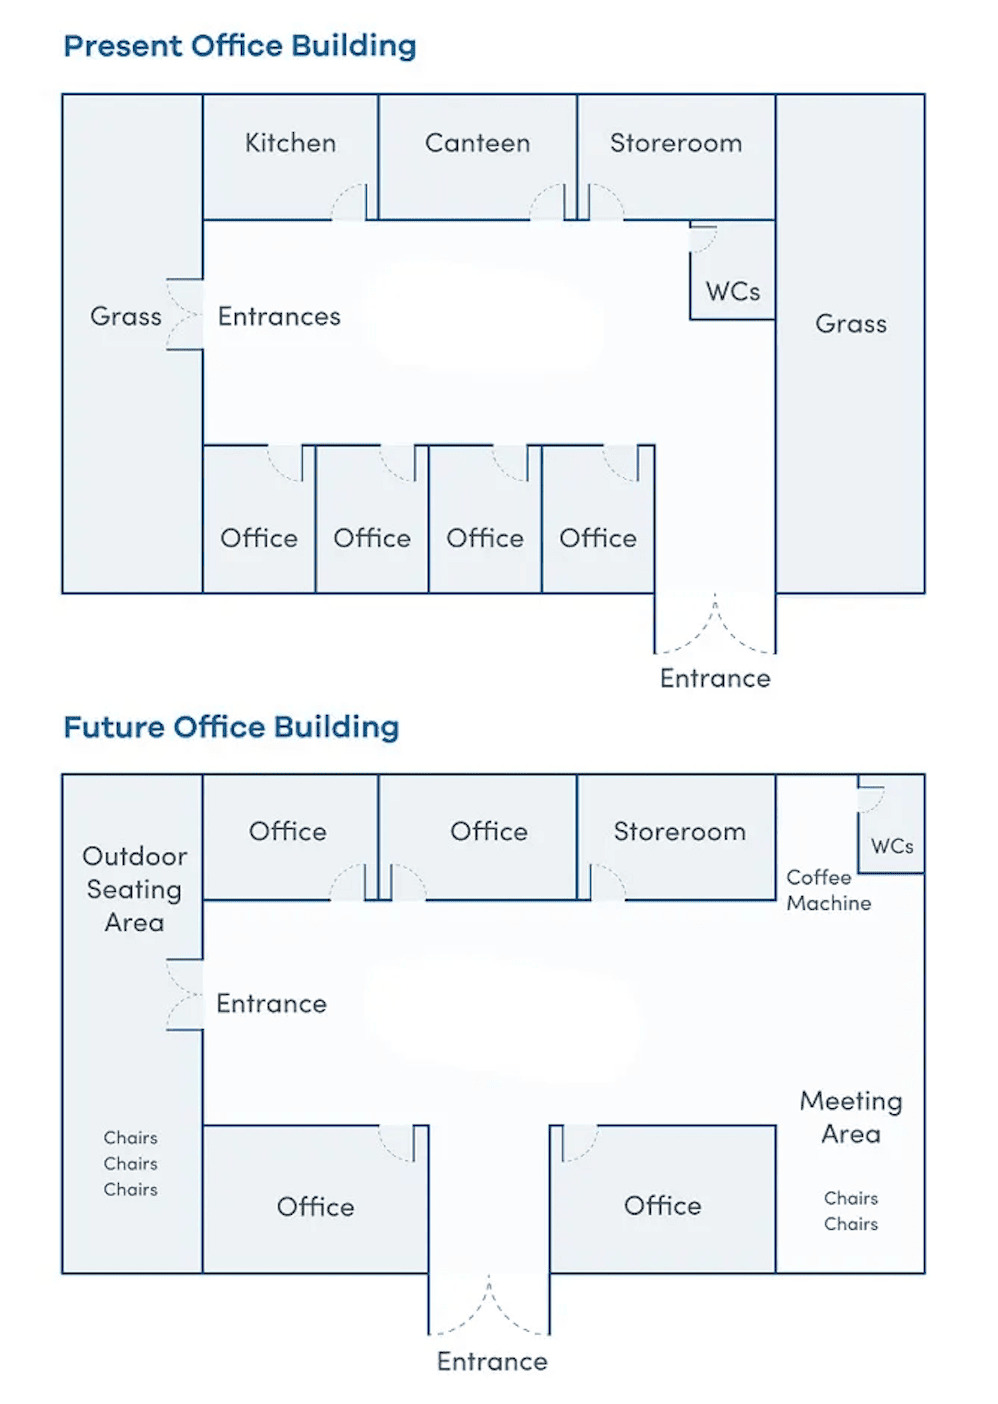
The two maps depict the existing layout of an office building and a proposed redesign plan. Overall, the reconstruction aims to modernize the space by introducing new seating areas and optimizing the use of the central layout.
Currently, the building has a central workplace surrounded by a mix of facilities. Office rooms occupy the southern section near the main entrance, while the northern area is divided into a kitchen, canteen, and storeroom, with the toilet located directly beneath the storeroom. Grass runs along both the left and right sides of the building, with a secondary entrance providing access to the grass area on the right.
Under the proposed redesign, the grass areas will be repurposed. The left side will feature an outdoor seating area, while the right side will host a meeting area, both equipped with chairs to accommodate employees. A coffee machine will be added, providing refreshments to enhance productivity. Additionally, the central layout will be reorganized, with the kitchen and canteen replaced by larger office rooms to expand the workspace and better meet the needs of the workforce.
Đề bài: You should spend about 20 minutes on this task. The plans below show a theater in 2010 and 2012. Summarize the information by selecting and reporting the main features and make comparisons where relevant. You should write at least 150 words.
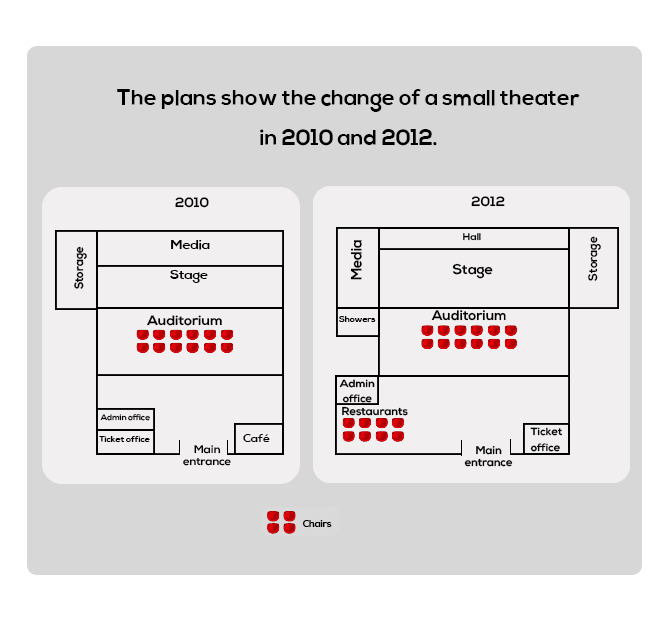
The floor plans describe the renovation of the theater building between 2010 and 2012.
It is noticeable that the renovation plan takes more space to add some rooms to the theater building. The new rooms were Restaurant, Showers, and Coordination.
In 2010, near the main door, the café was located on the right side and the ticket office on the left side. Next to the ticket office was the admin office. In the center of the building, there was a big enough room being the Auditorium which was directly opposite the stage. The dressing room was located parallel behind the stage, while a small storage was built to the left of the building.
Two years later, The floor plans were changed by expanding the space. The restaurant substituted the cafe being located near to the main door. While the ticket office was moved to the right side, the current location was used for the storage room. Auditorium remained in the central area, but the stage and Dressing room were expanded more than double in 2012. In addition, a coordination room was created behind the stage, and the admin office was located in the top-right using the storage room.
Đề bài: The maps show how an industrial area will change into a housing area in the future.
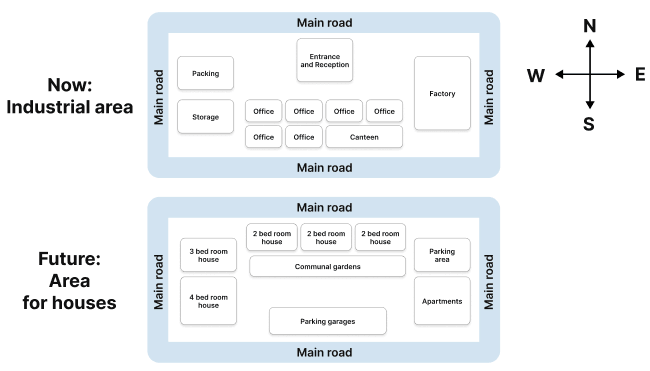
The given maps illustrate the future plans for the transformation of an industrial area into a new residential area.
Overall, the industrial area will undergo several major changes, with the renovation and addition of several buildings and facilities.
At present, an entrance and reception building are located on the northern boundary of the site. The future plans show that this will be replaced by a much larger building, housing three 2-bedroom homes and a large communal garden area. Meanwhile, the factory which currently sits on the eastern side of the block will be replaced by an apartment building and parking area.
On the western side of the site, the future plans show a 3-bedroom and a 4-bedroom house to be built where the packing and storage buildings currently stand. Additionally, the large office block and canteen building on the southern boundary of the site will be replaced by parking garages.
Đề bài: The plan below shows the village of Pebbleton 20 years ago and now.
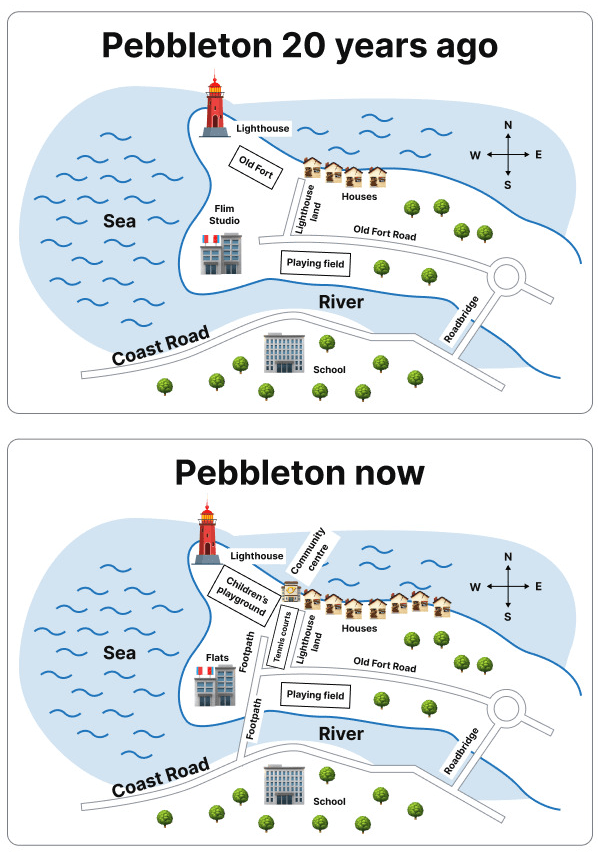
The maps illustrate changes that were made to Pebbleton village over a 20-year period.
Overall, a number of significant modifications have taken place, including the addition of more housing and several new facilities in the area.
20 years ago, Pebbleton consisted of only a few houses at the end of Lighthouse Lane, an old fort next to the lighthouse, and a film studio and playing field along Old Fort Road. Since then, the number of houses at the end of Lighthouse Lane have nearly doubled, while the old film studio has been converted into a block of flats.
New facilities in the area include a children's playground, in place of the old fort, tennis courts along Lighthouse Lane, and a new community centre located between the houses and playground. In addition to this, a new footbridge has been constructed across the river providing access to the school. Furthermore, it appears that no changes have been made to the school or playing field along Lighthouse Road.
Đề bài: The two plans show Pancha village in 2005 and 2015. Write a summary of the information. Select and report the main features, and make comparisons when necessary.
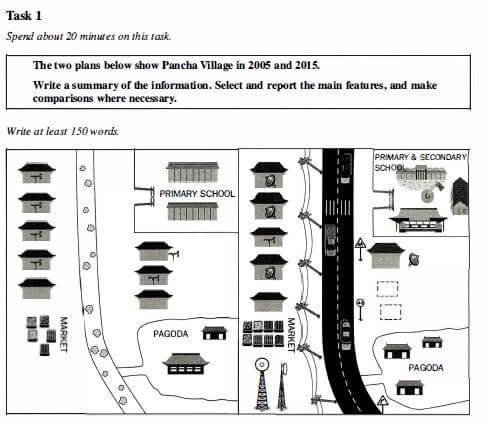
The maps depict the changes which occurred in the village of Pancha from 2005 to 2015.
Overall, the village experienced a complete upgrade of the infrastructure, along with the expansion of the existing facilities.
In 2005, the facilities in the village consisted of a primary school, a market, and a pagoda. Ten years later, the primary school had undergone a renovation with the addition of several new buildings to accommodate a secondary school. The market and pagoda also grew in size with the addition of several new buildings.
Previously, a path ran through the centre of the village providing access to all buildings and facilities, however by 2015 a two lane roadway had been built in its place. The village also benefited from a new electricity supply and a new telecommunications tower located in the south. Furthermore, most houses in the village had now upgraded from old antennas to satellite receivers.
Đề bài: The pictures show the layout of a cinema in 1980 and the same cinema now.
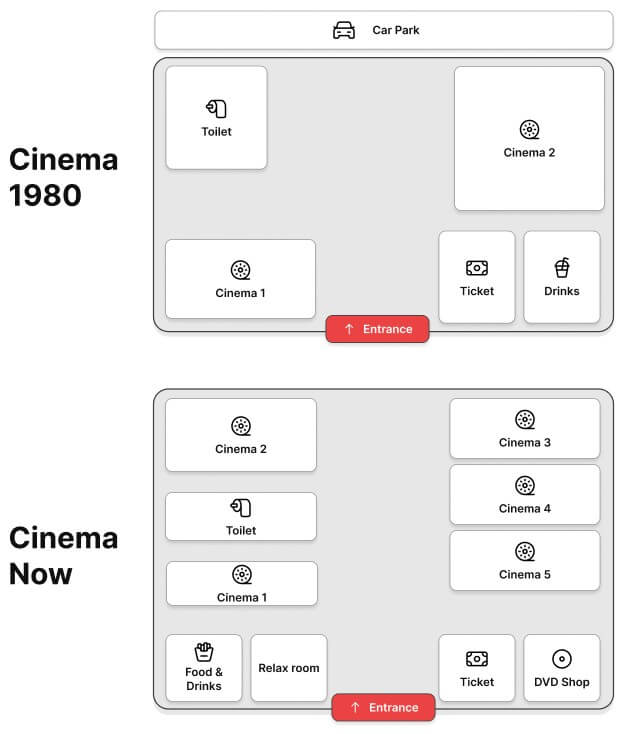
The two maps show how a cinema has developed over the last forty years. Overall, there have been several changes, the most noticeable being the addition of three more cinema rooms and additional facilities as well as the elimination of the back parking lot.
In 1980, the cinema had two cinema rooms: one on the left hand of the entrance and a second larger cinema in the right corner towards the back of the building. On the right side of the entrance, there was a ticket booth and a drink stand. There were also male and female restrooms in the back left corner of the theatre, and behind the building stood a car park.
Looking at the present day map, the cinema has expanded into the parking lot in order to make room for additional cinema showing rooms. Three cinema rooms instead of the one room line the right wall. The cinema on the left hand of the entrance has been replaced with a relaxation room. In addition, the drink stand has been moved to the far left corner, and it now serves food. On the right side of the entrance, the ticket booth has stayed in the same location, but instead of the drinks stand now is a DVD shop. The restrooms are still located in the same place as before, but new cinema rooms stand both in front of and behind the toilets.
Đề bài: Plan A below shows the ground floor of a particular art gallery in 2005. Plan B shows the same area in the present day.
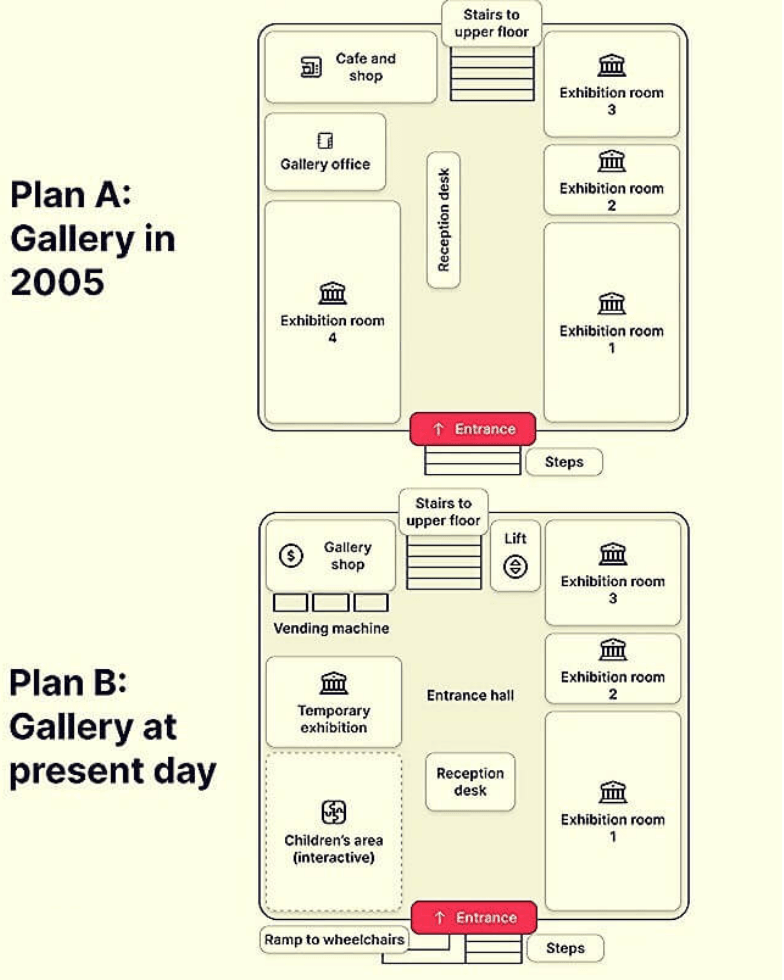
The floor plans give information on the changes made to a gallery between 2005 and the present day. Overall, most of the changes are confined to the left side of the floor while the right side remains the same.
The doorsteps of the entrance witnessed an alteration, where a ramp for wheelchair users was added alongside the steps. In the middle of the room, there is now a reception desk which in 2005 had been placed further northwest of the present position, facing the left corner of the room. The current desk is also an oval one, replacing the old rectangular desk. In the upper left corner of the room, a former cafe and shop is now replaced by a gallery shop, with three vending machines installed in front. Meanwhile, an area for temporary exhibitions, as well as an interactive children's play area, have been built in place of exhibition 4. Further, the stairs to the upper floor have been made smaller, and are now fitted with a lift next to them. Finally, the three exhibition rooms on the right of the room remained unchanged.
Đề bài: The pictures show the changes of a park from 1980 to the present day.
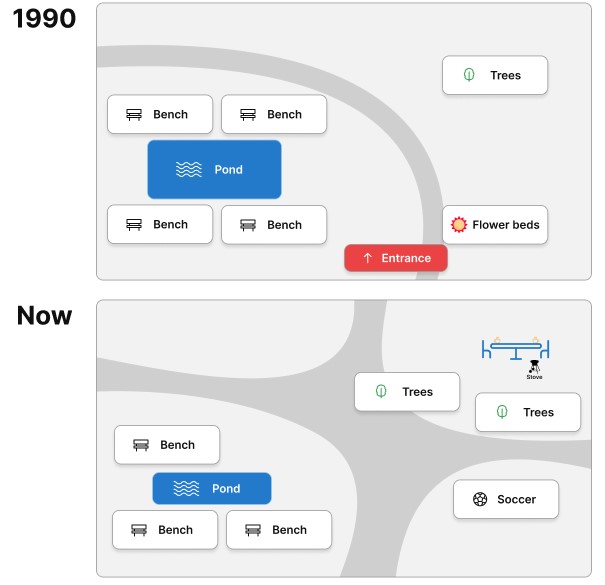
The pictures showcase the transformation a park has undergone since the 1980s to the present day. Overall, there have been great changes to the footpath, and forestry has been transformed in order to make place for communal areas.
Firstly, it is apparent that the central footpath, which used to be a single curved line, has been made into an intersection which occupies the centre of the present day park. The trees which previously lay northeast of the footpath have been replaced by a seating area, complete with two sets of park benches and a BBQ stove. They are also decorated with smaller trees of pink and green leaves. Meanwhile, the park benches that surround the pond have been moved down, and one of the benches has been removed. The southeast of the park now has a space for football, replacing the old flower beds that had previously occupied it. Finally, the fence that was situated at the end of the footpath has been removed.
Đề bài: The maps below show Hunderstone town at present and a proposed plan for it.
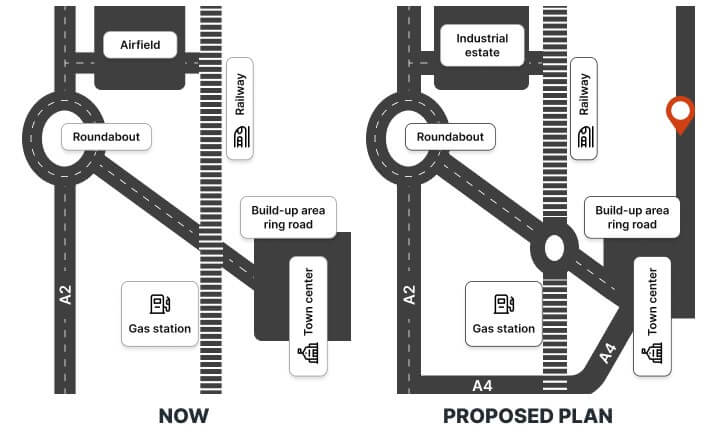
The map gives information about the town of Hunderstone and the future project for it. Overall, we can see that in the proposed plan, there will be more A4 highways built, a new intersection added and the conversion of an airfield into an industrial estate.
Looking at Hunderstone currently, we can see that there is only one highway connecting the city's only roundabout to the gas station, railway and town centre. Furthermore, the only way to reach the airfield is through going north on the roundabout and reaching the end of the A2. The prospective outline would connect the A2 with a new A4 highway, located south of the gas station; hence, creating another route leading to the railway and town center.
Furthermore, there would be another roundabout added next to the gas station, which would help to better facilitate traffic flowing through the intersection in the middle of the city. Lastly, the airfield would be converted into an industrial estate, connected to the railway by a road leading eastward.
💡 Luyện ngay dạng bài Maps - IELTS Writing Task 1 trên TAK12, sử dụng xu (credit) để chấm điểm tức thì & cải thiện bài viết cá nhân hóa với AI thông minh!
3. Một số từ vựng trong đề thi IELTS Writing Task 1 dạng Map
Làm bài luyện tập các từ trên:
[%Included.azvocab%]
4. Để ôn thi chứng chỉ IELTS hiệu quả
Để chinh phục mục tiêu IELTS từ căn bản đến 7.0+, người học cần một lộ trình hiệu quả qua 03 giai đoạn chính:
• Củng cố vững chắc nền tảng ngữ pháp, từ vựng (Level A2–B1)
• Làm quen với cấu trúc các dạng bài 4 kỹ năng (Nghe - Nói - Đọc - Viết).
• Tăng tốc 2 kỹ năng Listening & Reading đạt 7.0–7.5, kết hợp phương pháp nghe chép chính tả (Dictation)
• Bắt đầu luyện cấu trúc bài Writing và Speaking cơ bản, mục tiêu Writing & Speaking đạt 5.5–6.0.
• Luyện đề Full Test, tập trung các chủ đề khó để bứt phá Listening & Reading lên 8.0+
• Trau dồi từ vựng nâng cao, phát triển ý tưởng sâu cho Speaking & Writing để nâng band điểm 2 kỹ năng này lên 6.0+.
Nhằm giúp người học chinh phục chứng chỉ IELTS với chi phí tối ưu, TAK12 đã xây dựng bộ chương trình ôn thi IELTS bài bản, gồm hai chương trình: IELTS Foundation (mục tiêu band 5.5+) và IELTS Test Prep (mục tiêu band 7.0+).


Khi tham gia chương trình, học viên được hưởng những lợi ích sau:
✅ Được cung cấp bộ đề thi thử IELTS theo các kỹ năng với cấu trúc và phạm vi kiến thức bám sát theo mẫu tổ chức khảo thí công bố
✅ Được xem đáp án, chấm điểm và đánh giá chi tiết sau khi hoàn thành bài tập, đề thi
✅ Được luyện từng phần, luyện các chủ điểm kiến thức trong có trong bài thi
✅ Được chấm chữa, gợi ý cải thiện bài Writing & Speaking cùng "Giám khảo" AI
Dưới đây là các đề thi thử IELTS theo từng kỹ năng đang được mở FREE trên TAK12. Học sinh chỉ cần đăng nhập TAK12, bấm vào nút "Làm bài" để bắt đầu luyện ngay.
[%LinkFreeQuizExam{638}{05}%]
[%LinkFreeQuizExam{636}{05}%]
[%LinkFreeQuizExam{667}{05}%]
[%LinkFreeQuizExam{637}{05}%]
[%LinkFreeQuizExam{1640}{05}%]
[%Included.Dangky.Ielts%]
Luyện Speaking & Writing với Trợ lý AI
Trợ lý AI sẽ chấm điểm chi tiết theo từng tiêu chí và đề xuất nâng cấp từ chính bài của bạn — Luyện Speaking và Writing dễ dàng và hiệu quả hơn bao giờ hết!
[%Included.ielts%]
Trên đây là tổng hợp của TAK12 về đề thi IELTS Writing Task 1 chủ đề Maps. Hy vọng bài viết mang đến cho các bạn cái nhìn khách quan nhất về dạng đề này.
[%Included.tak12%]